 Bungalow · Diamond Ridge
The
Woodrow
1,800 sq ft · 3 Bed · 2 Bath
Details01
Details
- Total living area
- 1,800 sq ft
- Collection
- Bungalow
- Bedrooms
- 3 Bed
- Bathrooms
- 2 Bath
- Garage
- 2-Car
- Basement
- Optional
- Main floor
- 1,800 sq ft
- Upper floor
- Single level
Named for one of Don Beaton’s own horses, raised here in Diamond Valley — a tribute to the land this community is built on.
Elevations02
Elevations · 3 exterior options
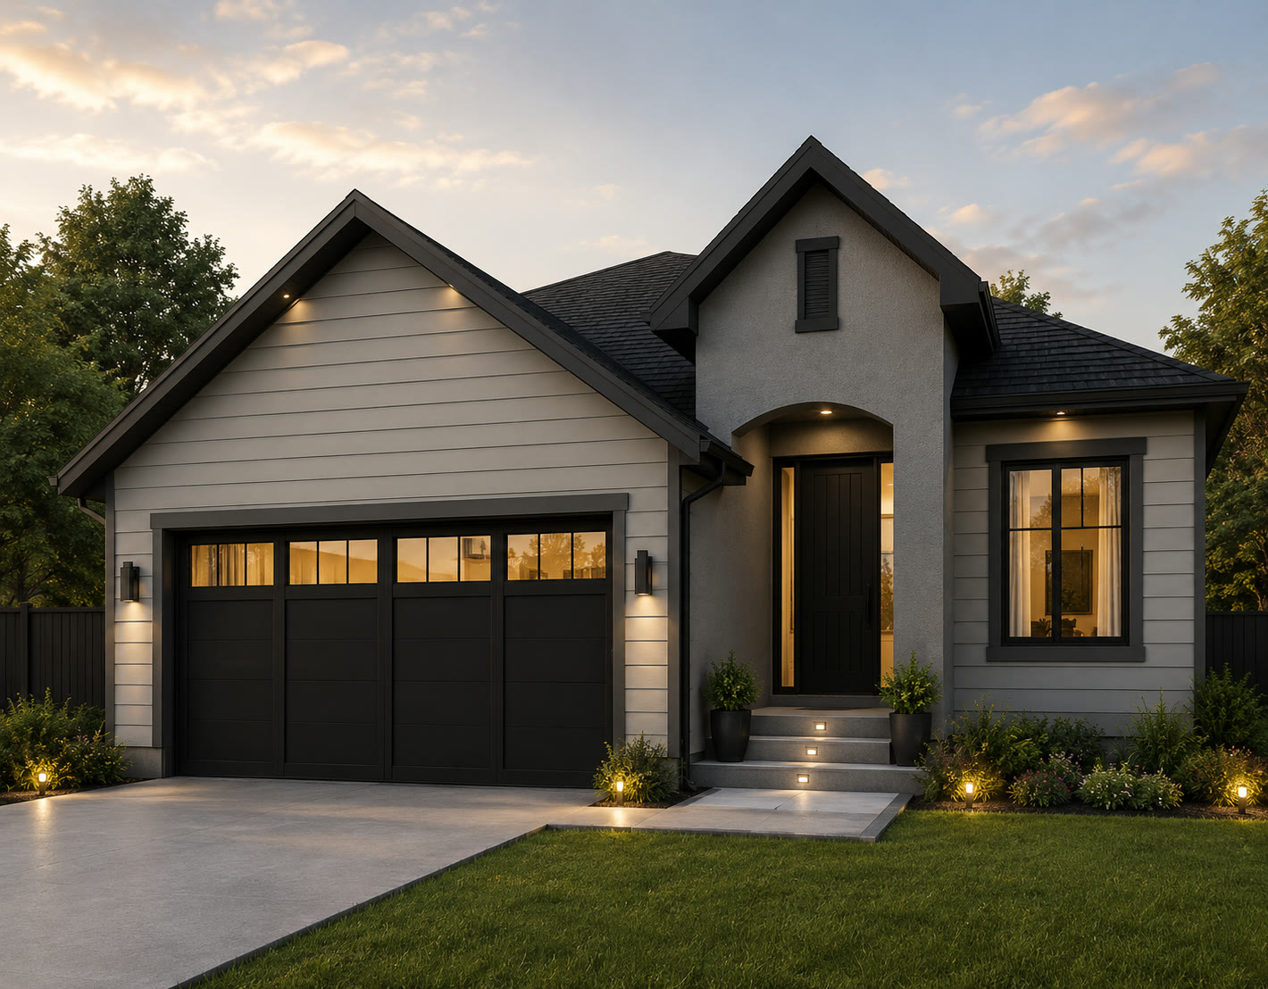
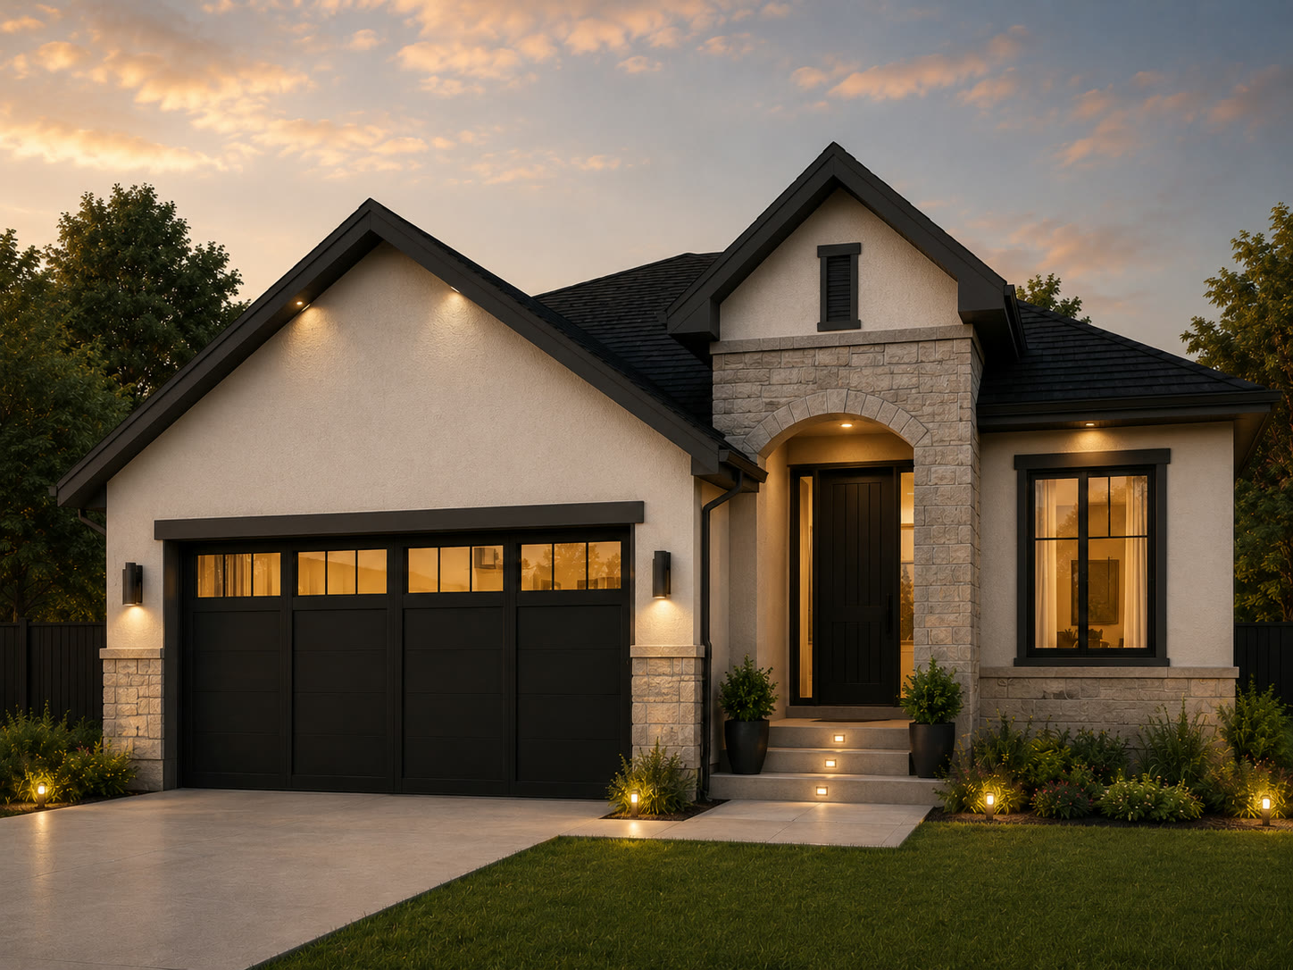
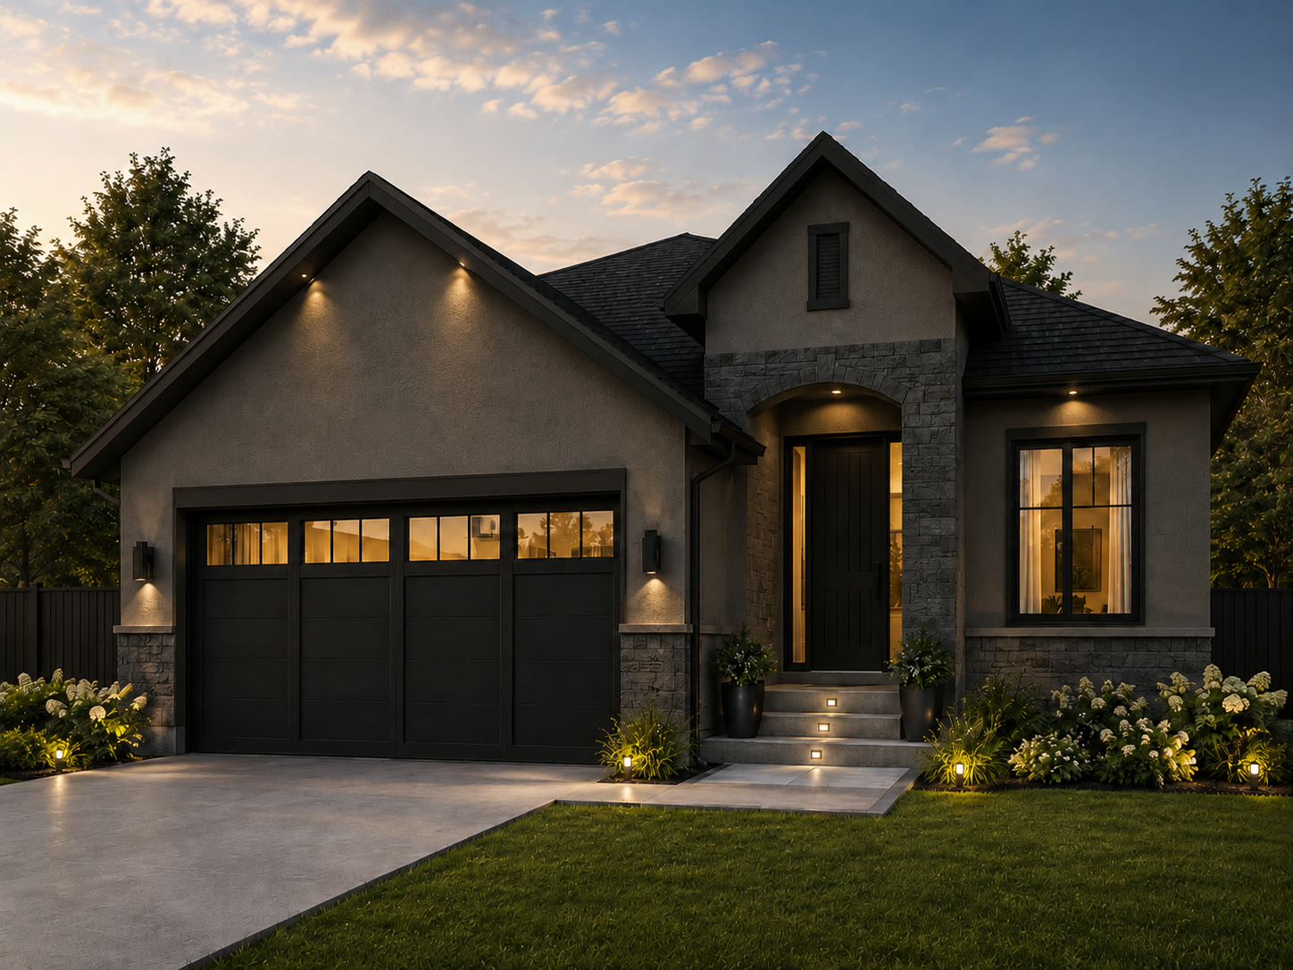
Interiors03
Interiors
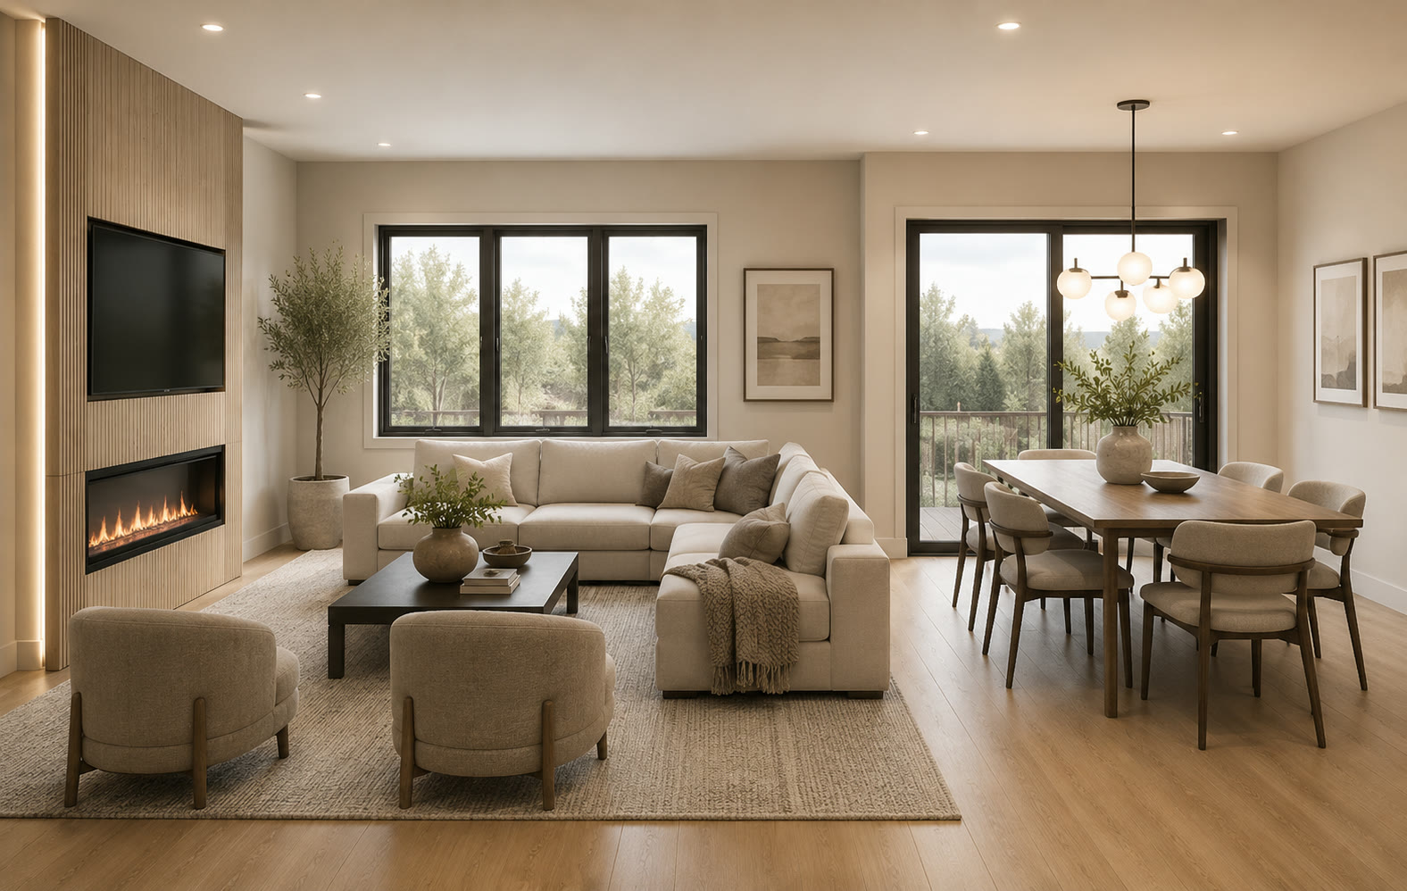
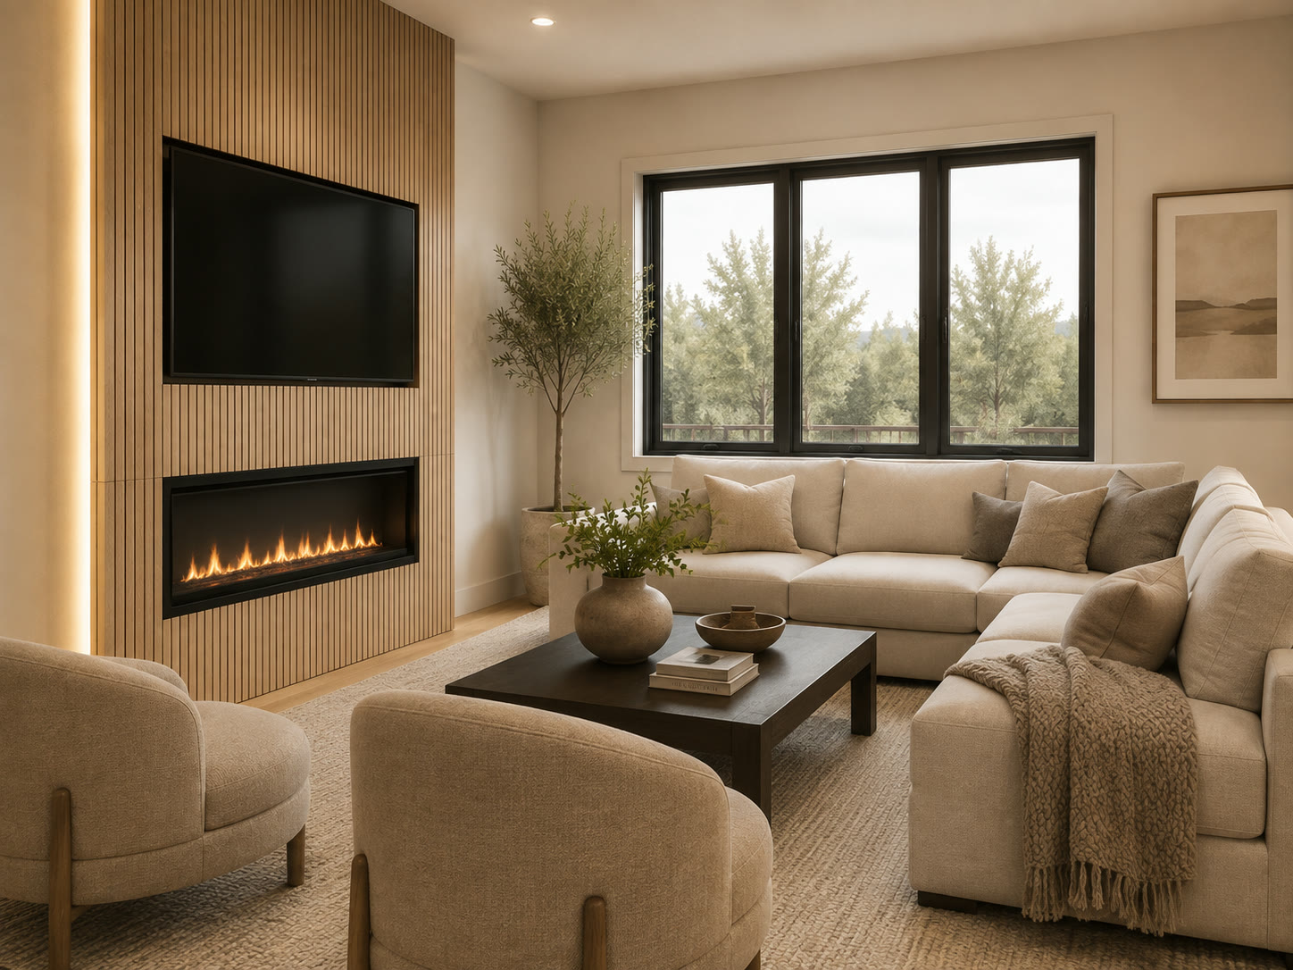
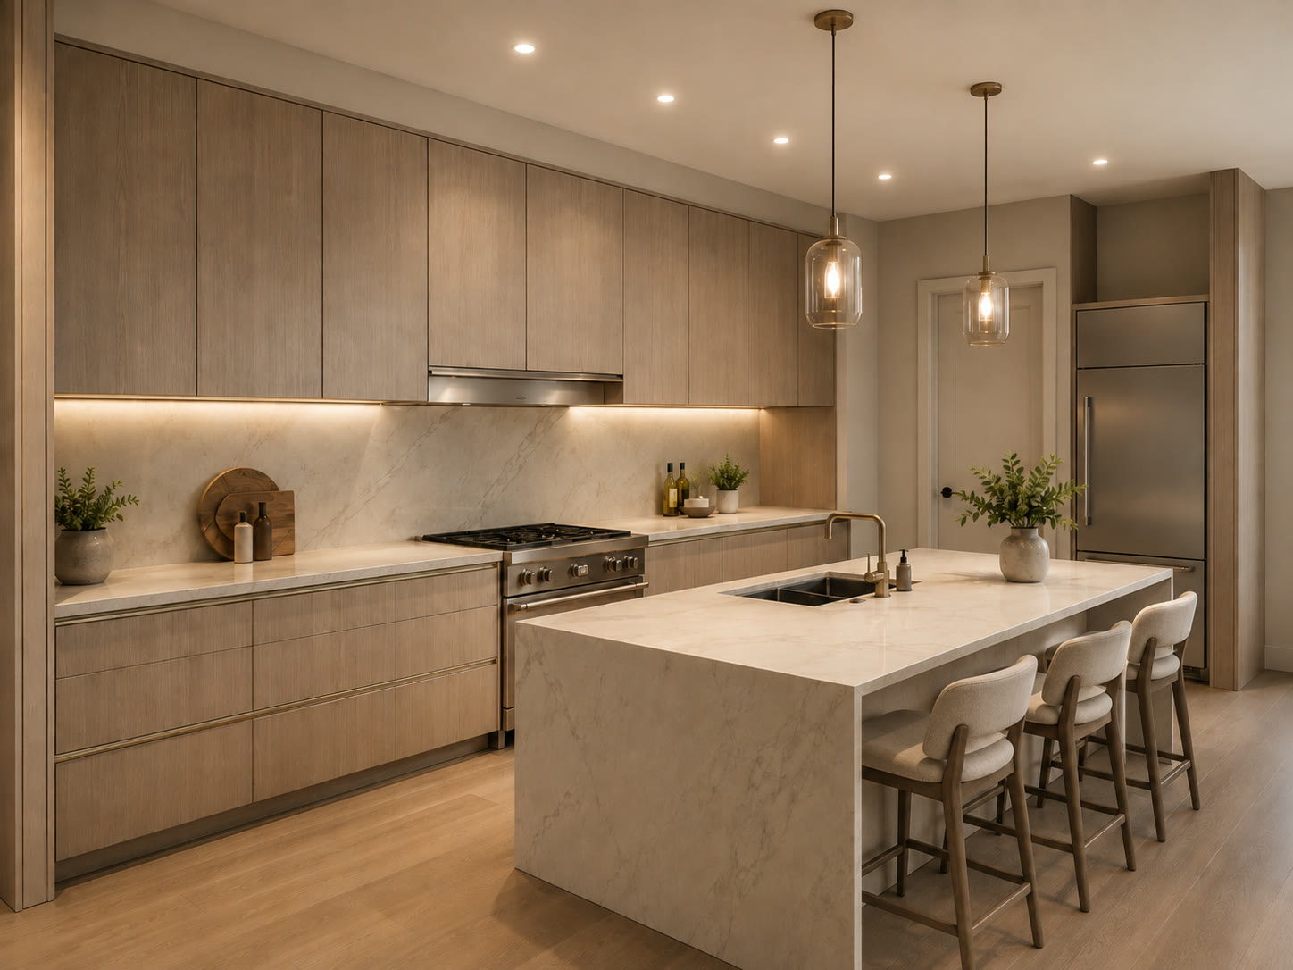
Floor Plans04
Floor Plans
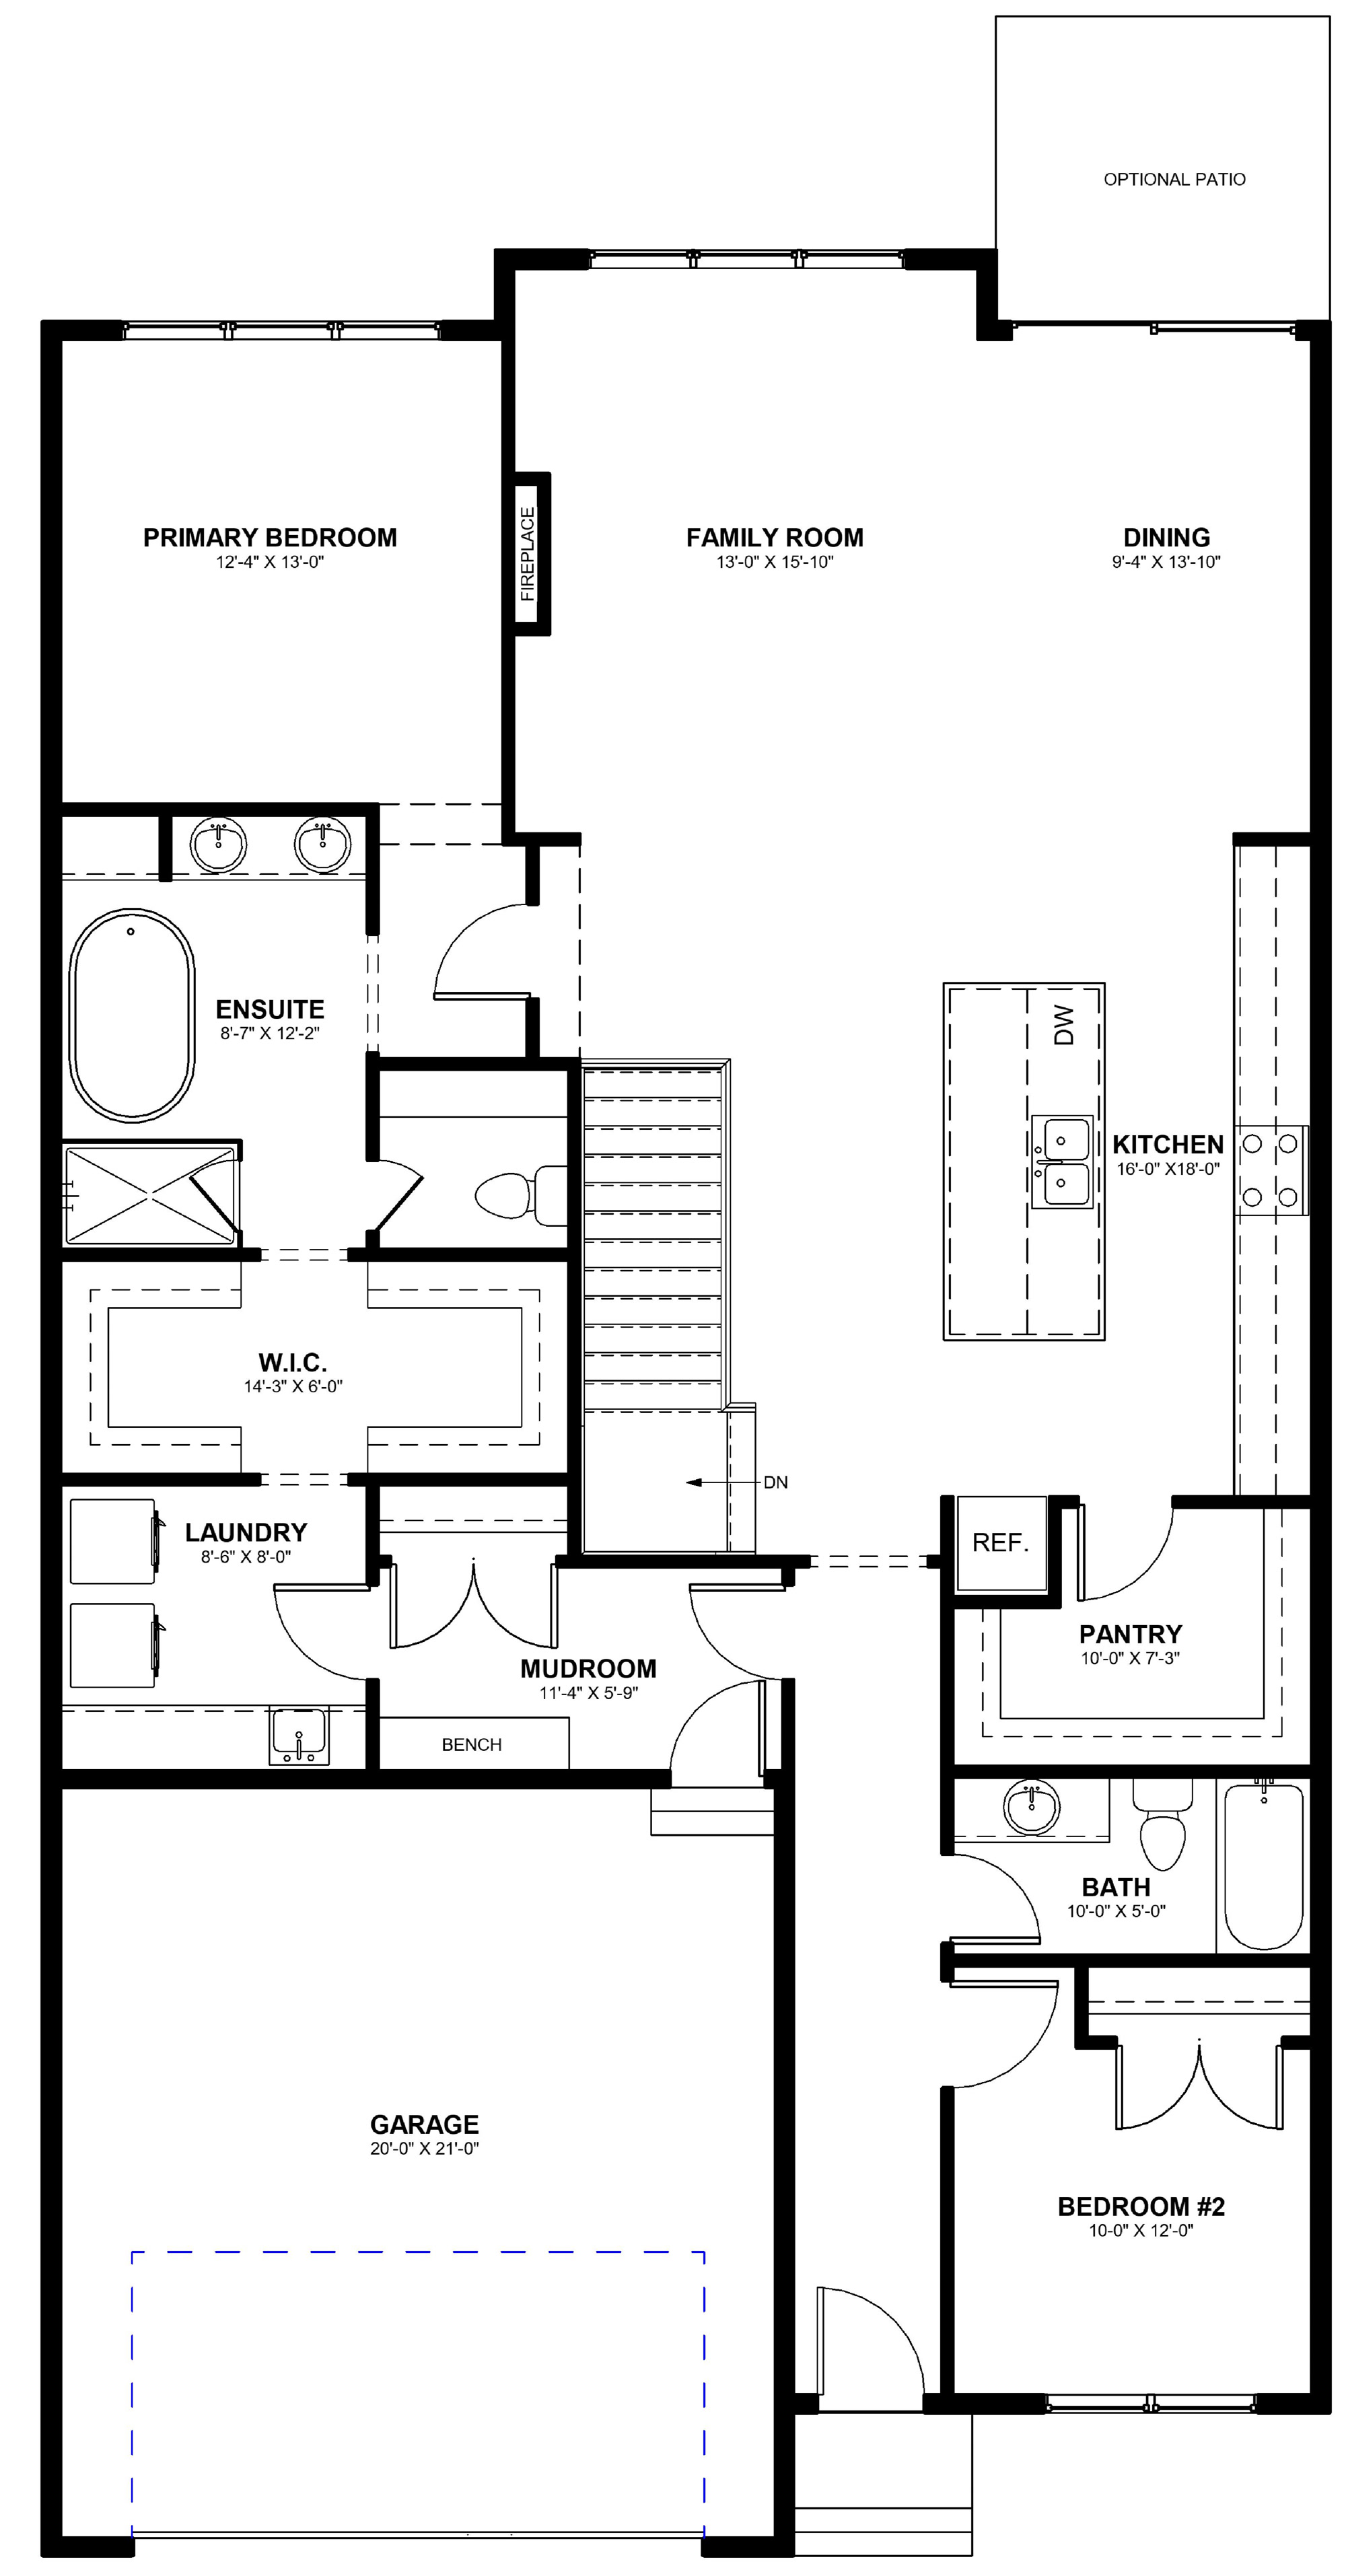
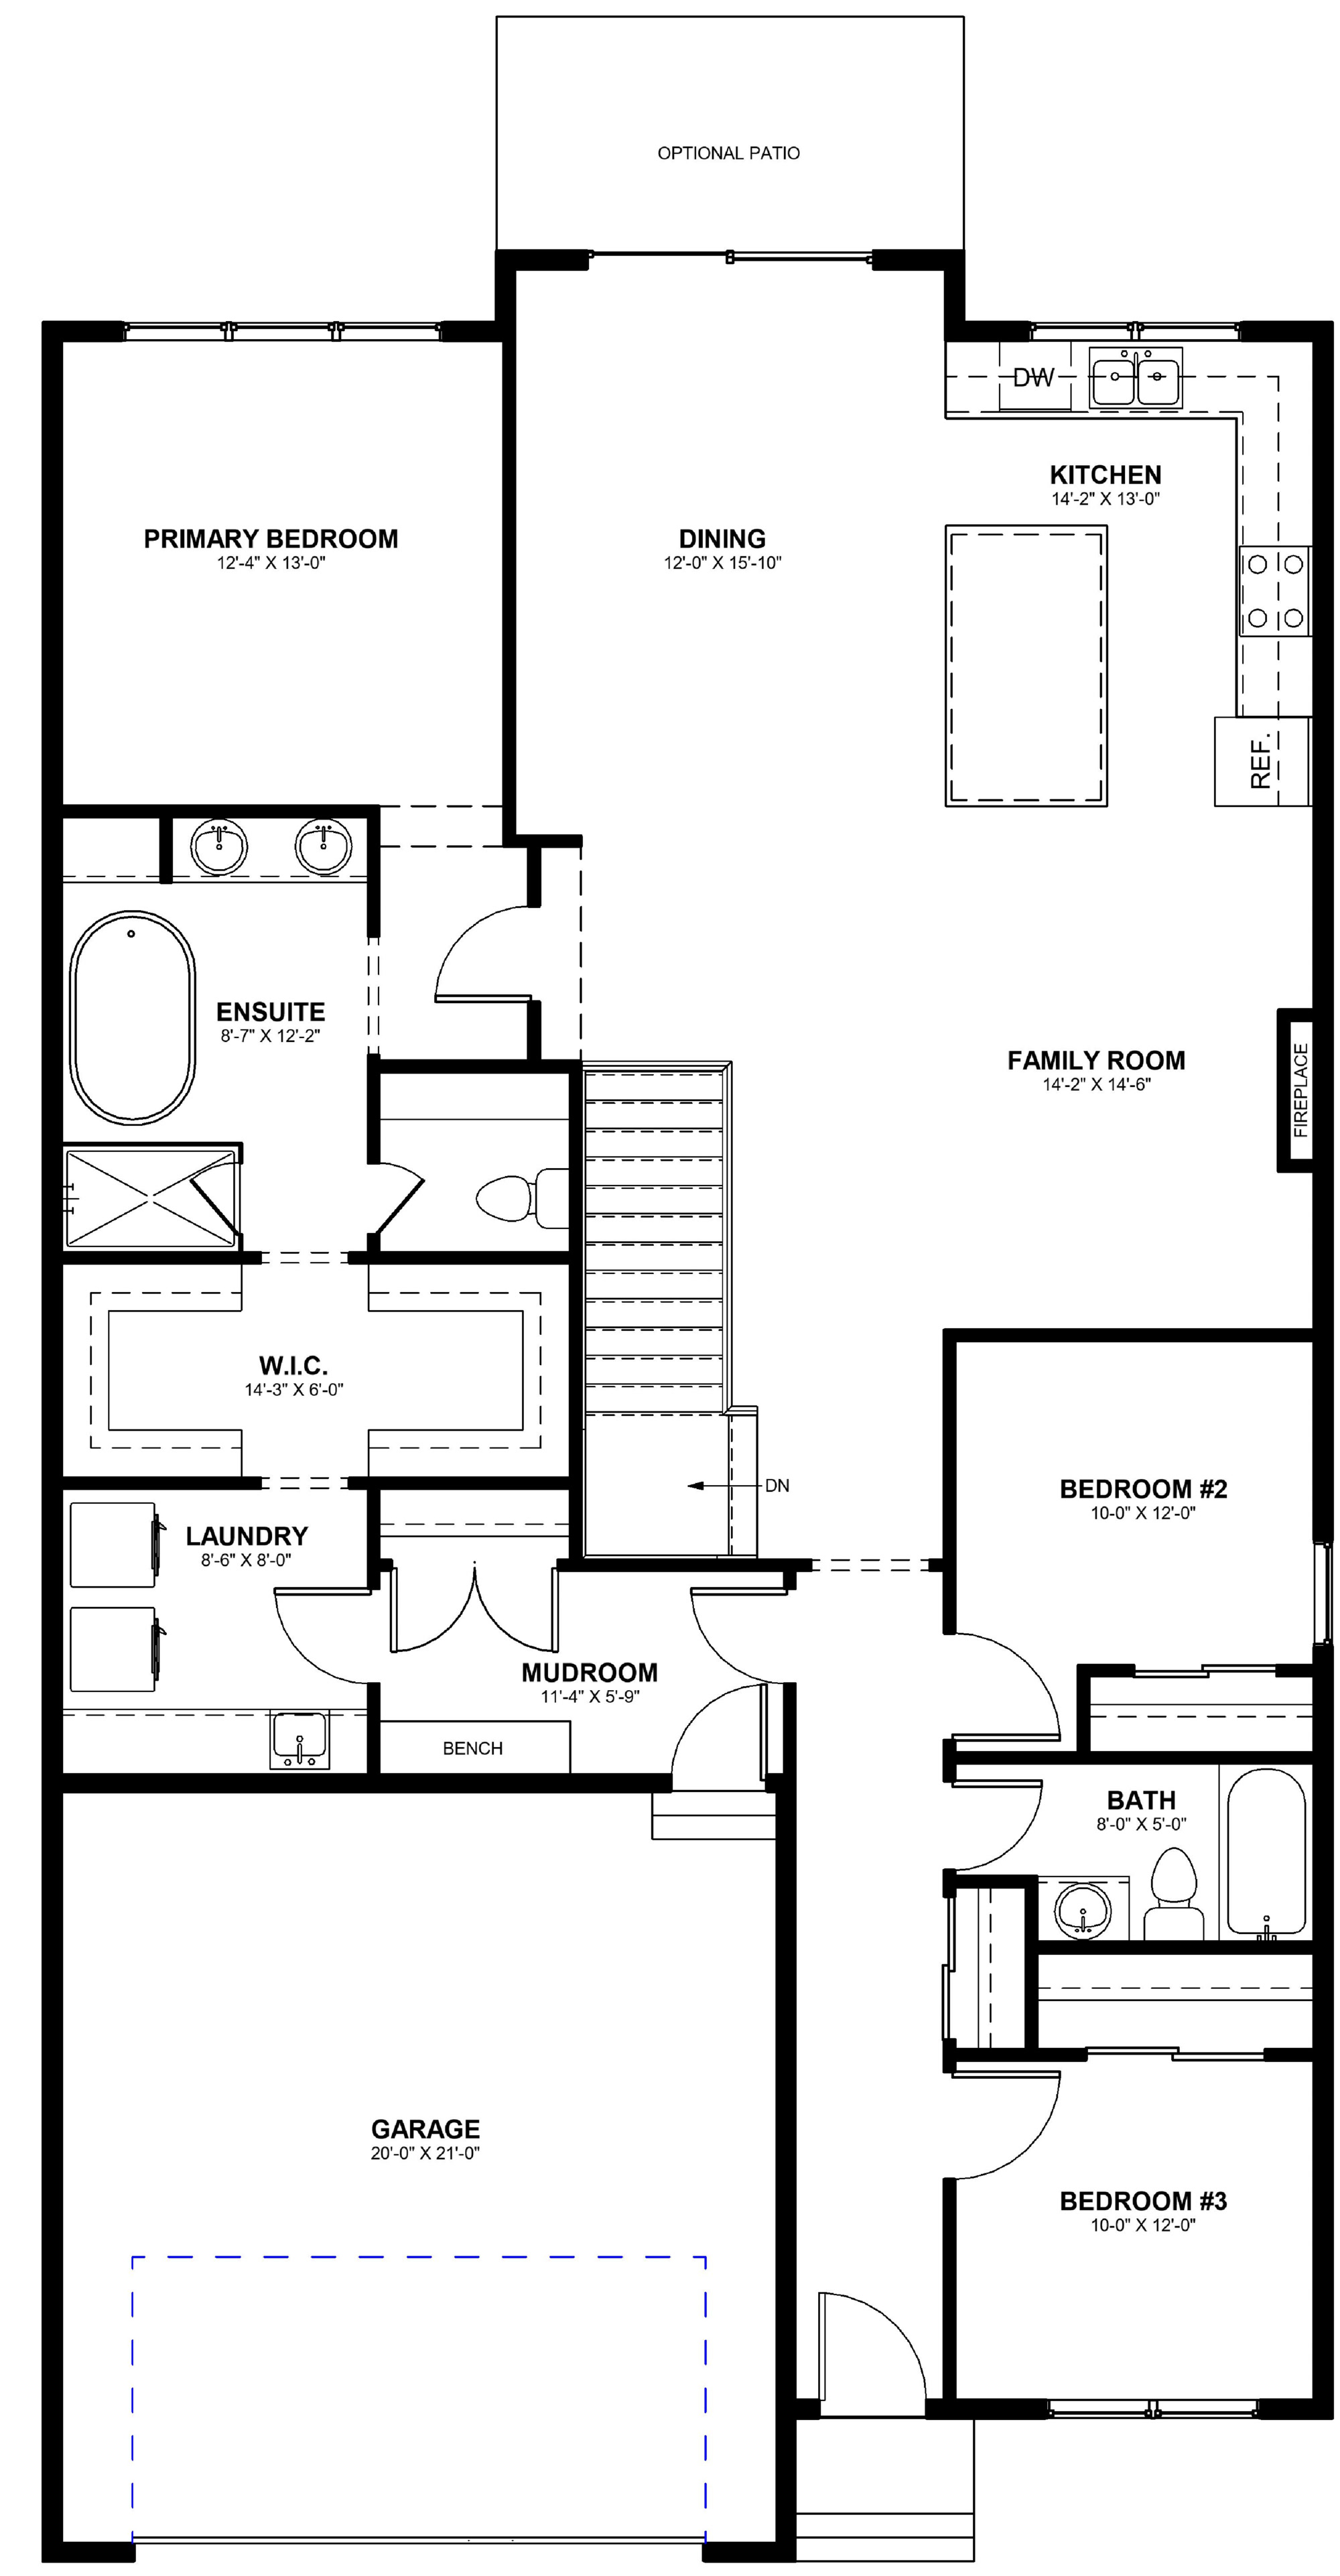
Features05
Features
Standard
- Triple-Glazed WindowsThroughout for better insulation, sound control, and efficiency.
- 9' Main Floor CeilingsFor an open, elevated feel throughout.
- Quartz Kitchen CountertopsA durable surface with lasting style.
- Soft-Close CabinetryThroughout the kitchen and baths.
- Five-Piece Primary EnsuiteWith soaker tub, glass shower, and dual vanity.
- Oversized WindowsPlaced to maximize natural light in every room.
- Unfinished BasementReady for future development.
- Oversized 2-Car GarageFor parking, gear, and storage.
Optional & upgrades
- Vaulted ceiling shown is an optional add-onHardie Board & Stucco Exterior for a durable, low- maintenance, high-end finish.
- Vaulted Family RoomAvailable as an optional add-on, adding extra volume and light above the main living space.
- Optional Rear PatioPre-planned off the family room and ready to finish.
Pricing06
Pricing
Starting from
$769,000
incl. GST. Lot, basement development and upgrades additional.
- Availability
- Contact us
- Community
- Diamond Ridge