 Bungalow · Diamond Ridge
The
Max
1,280 sq ft · 2 Bed · 2 Bath
Details01
Details
- Total living area
- 1,280 sq ft
- Collection
- Bungalow
- Bedrooms
- 2 Bed
- Bathrooms
- 2 Bath
- Garage
- 3-Car
- Basement
- Optional
- Main floor
- 1,280 sq ft
- Upper floor
- Single level
Named for one of Don Beaton’s own horses, raised here in Diamond Valley — a tribute to the land this community is built on.
Elevations02
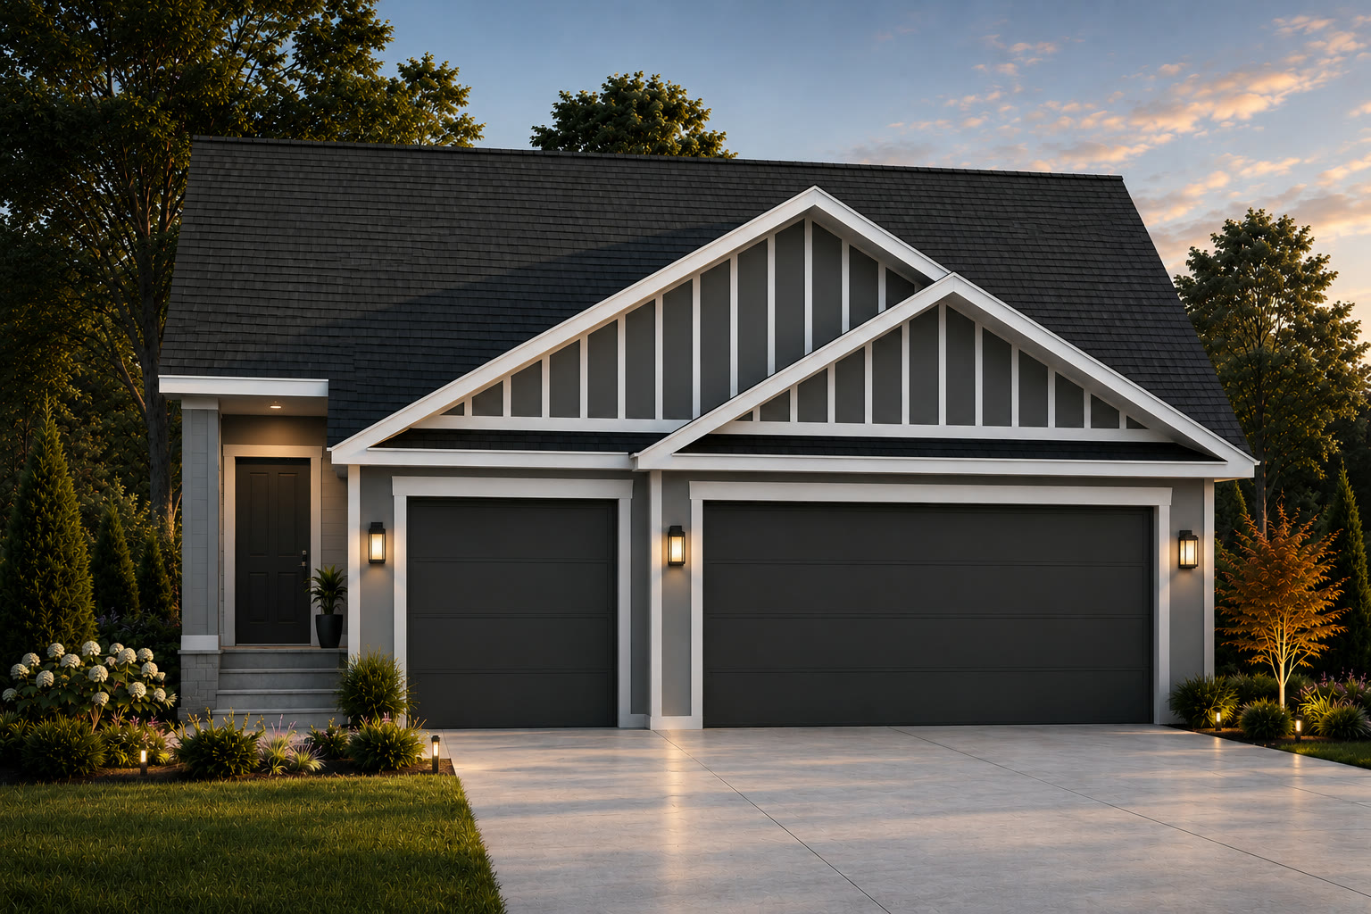
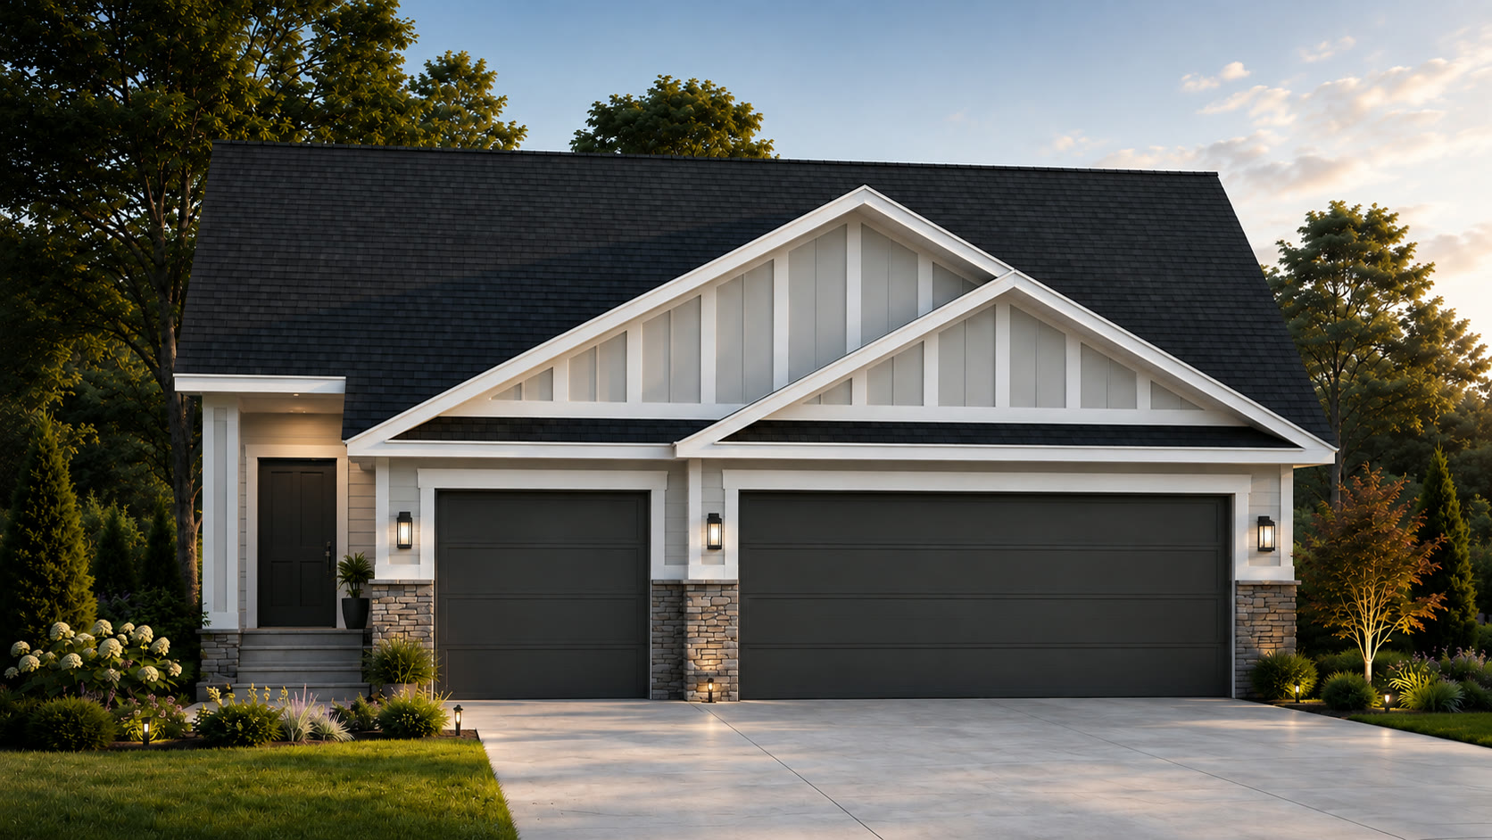
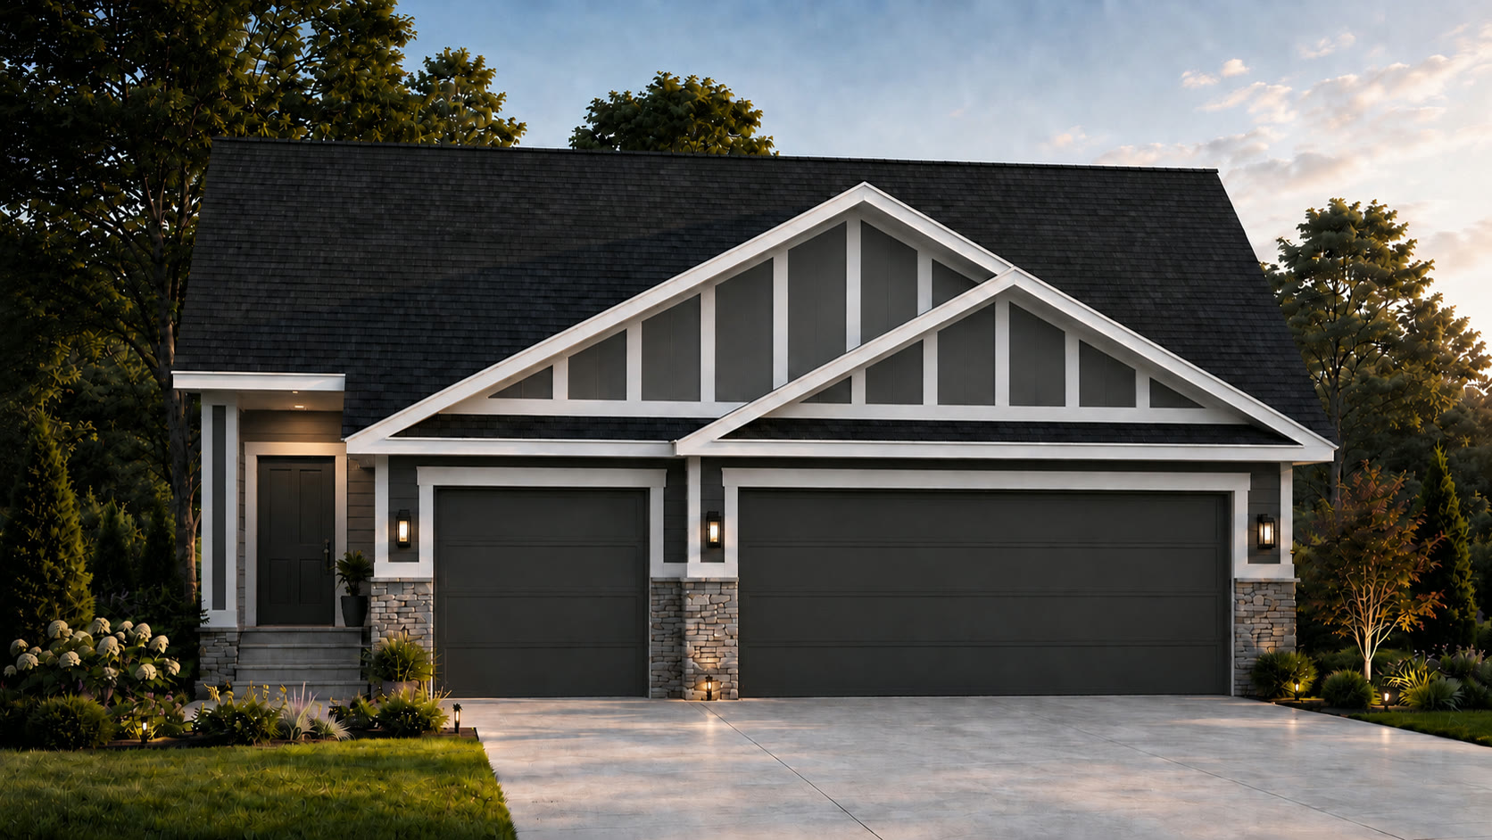
Elevations · 3 exterior options
Interiors03
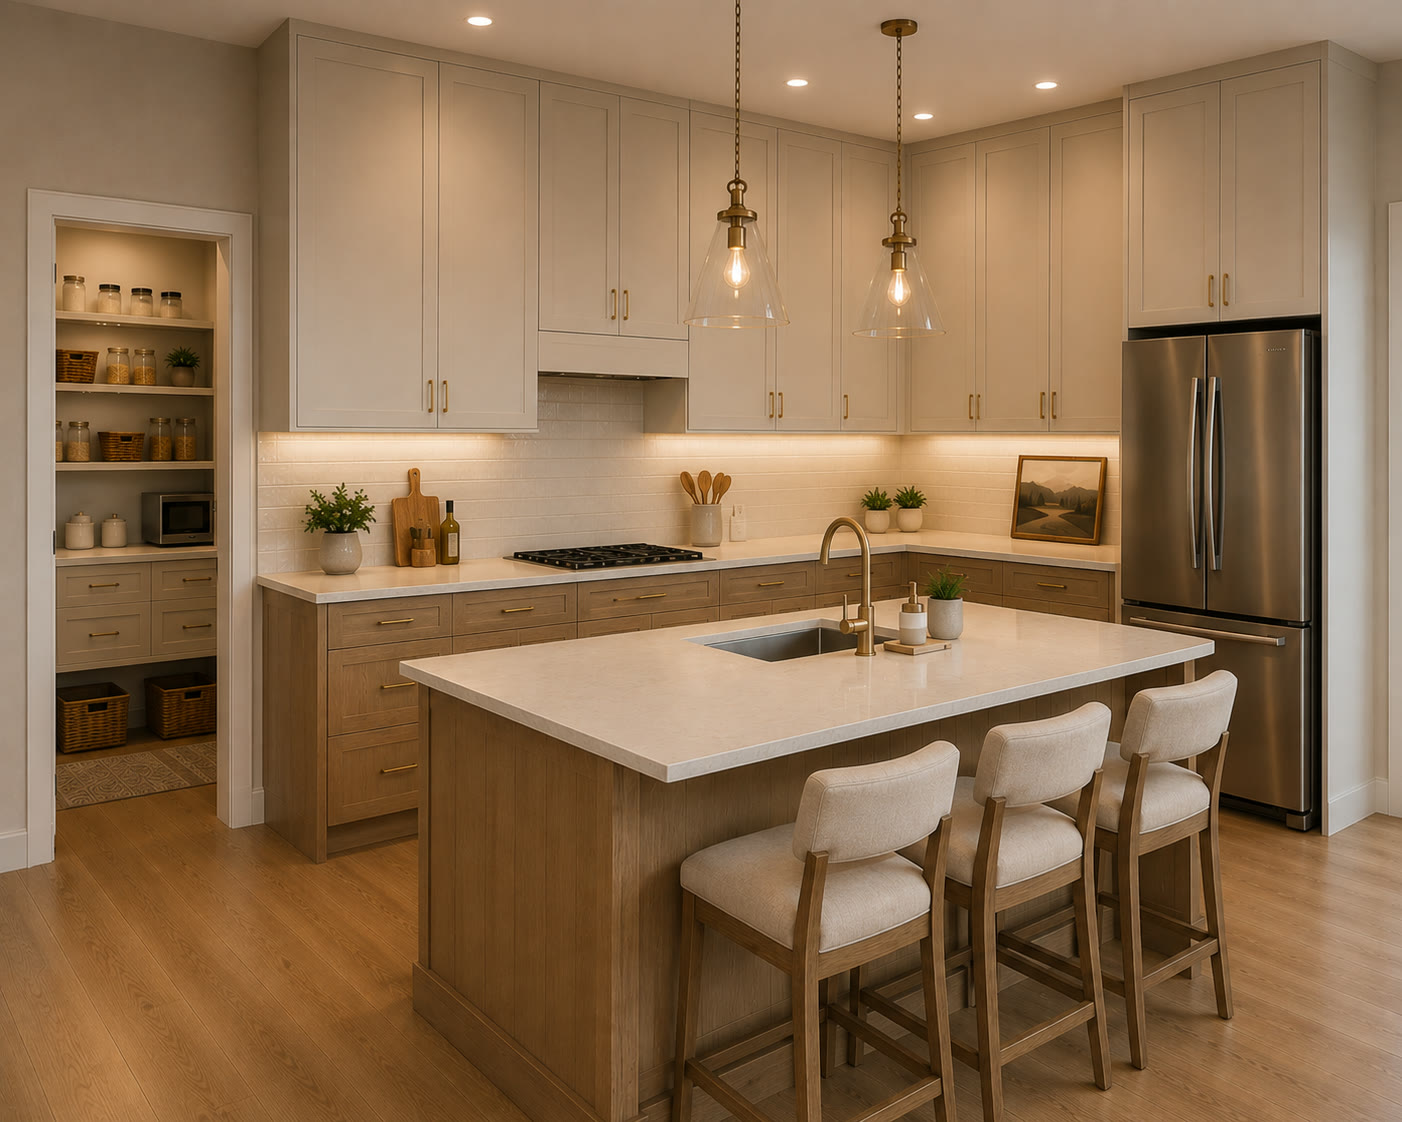
Interiors
Floor Plans04
Floor Plans
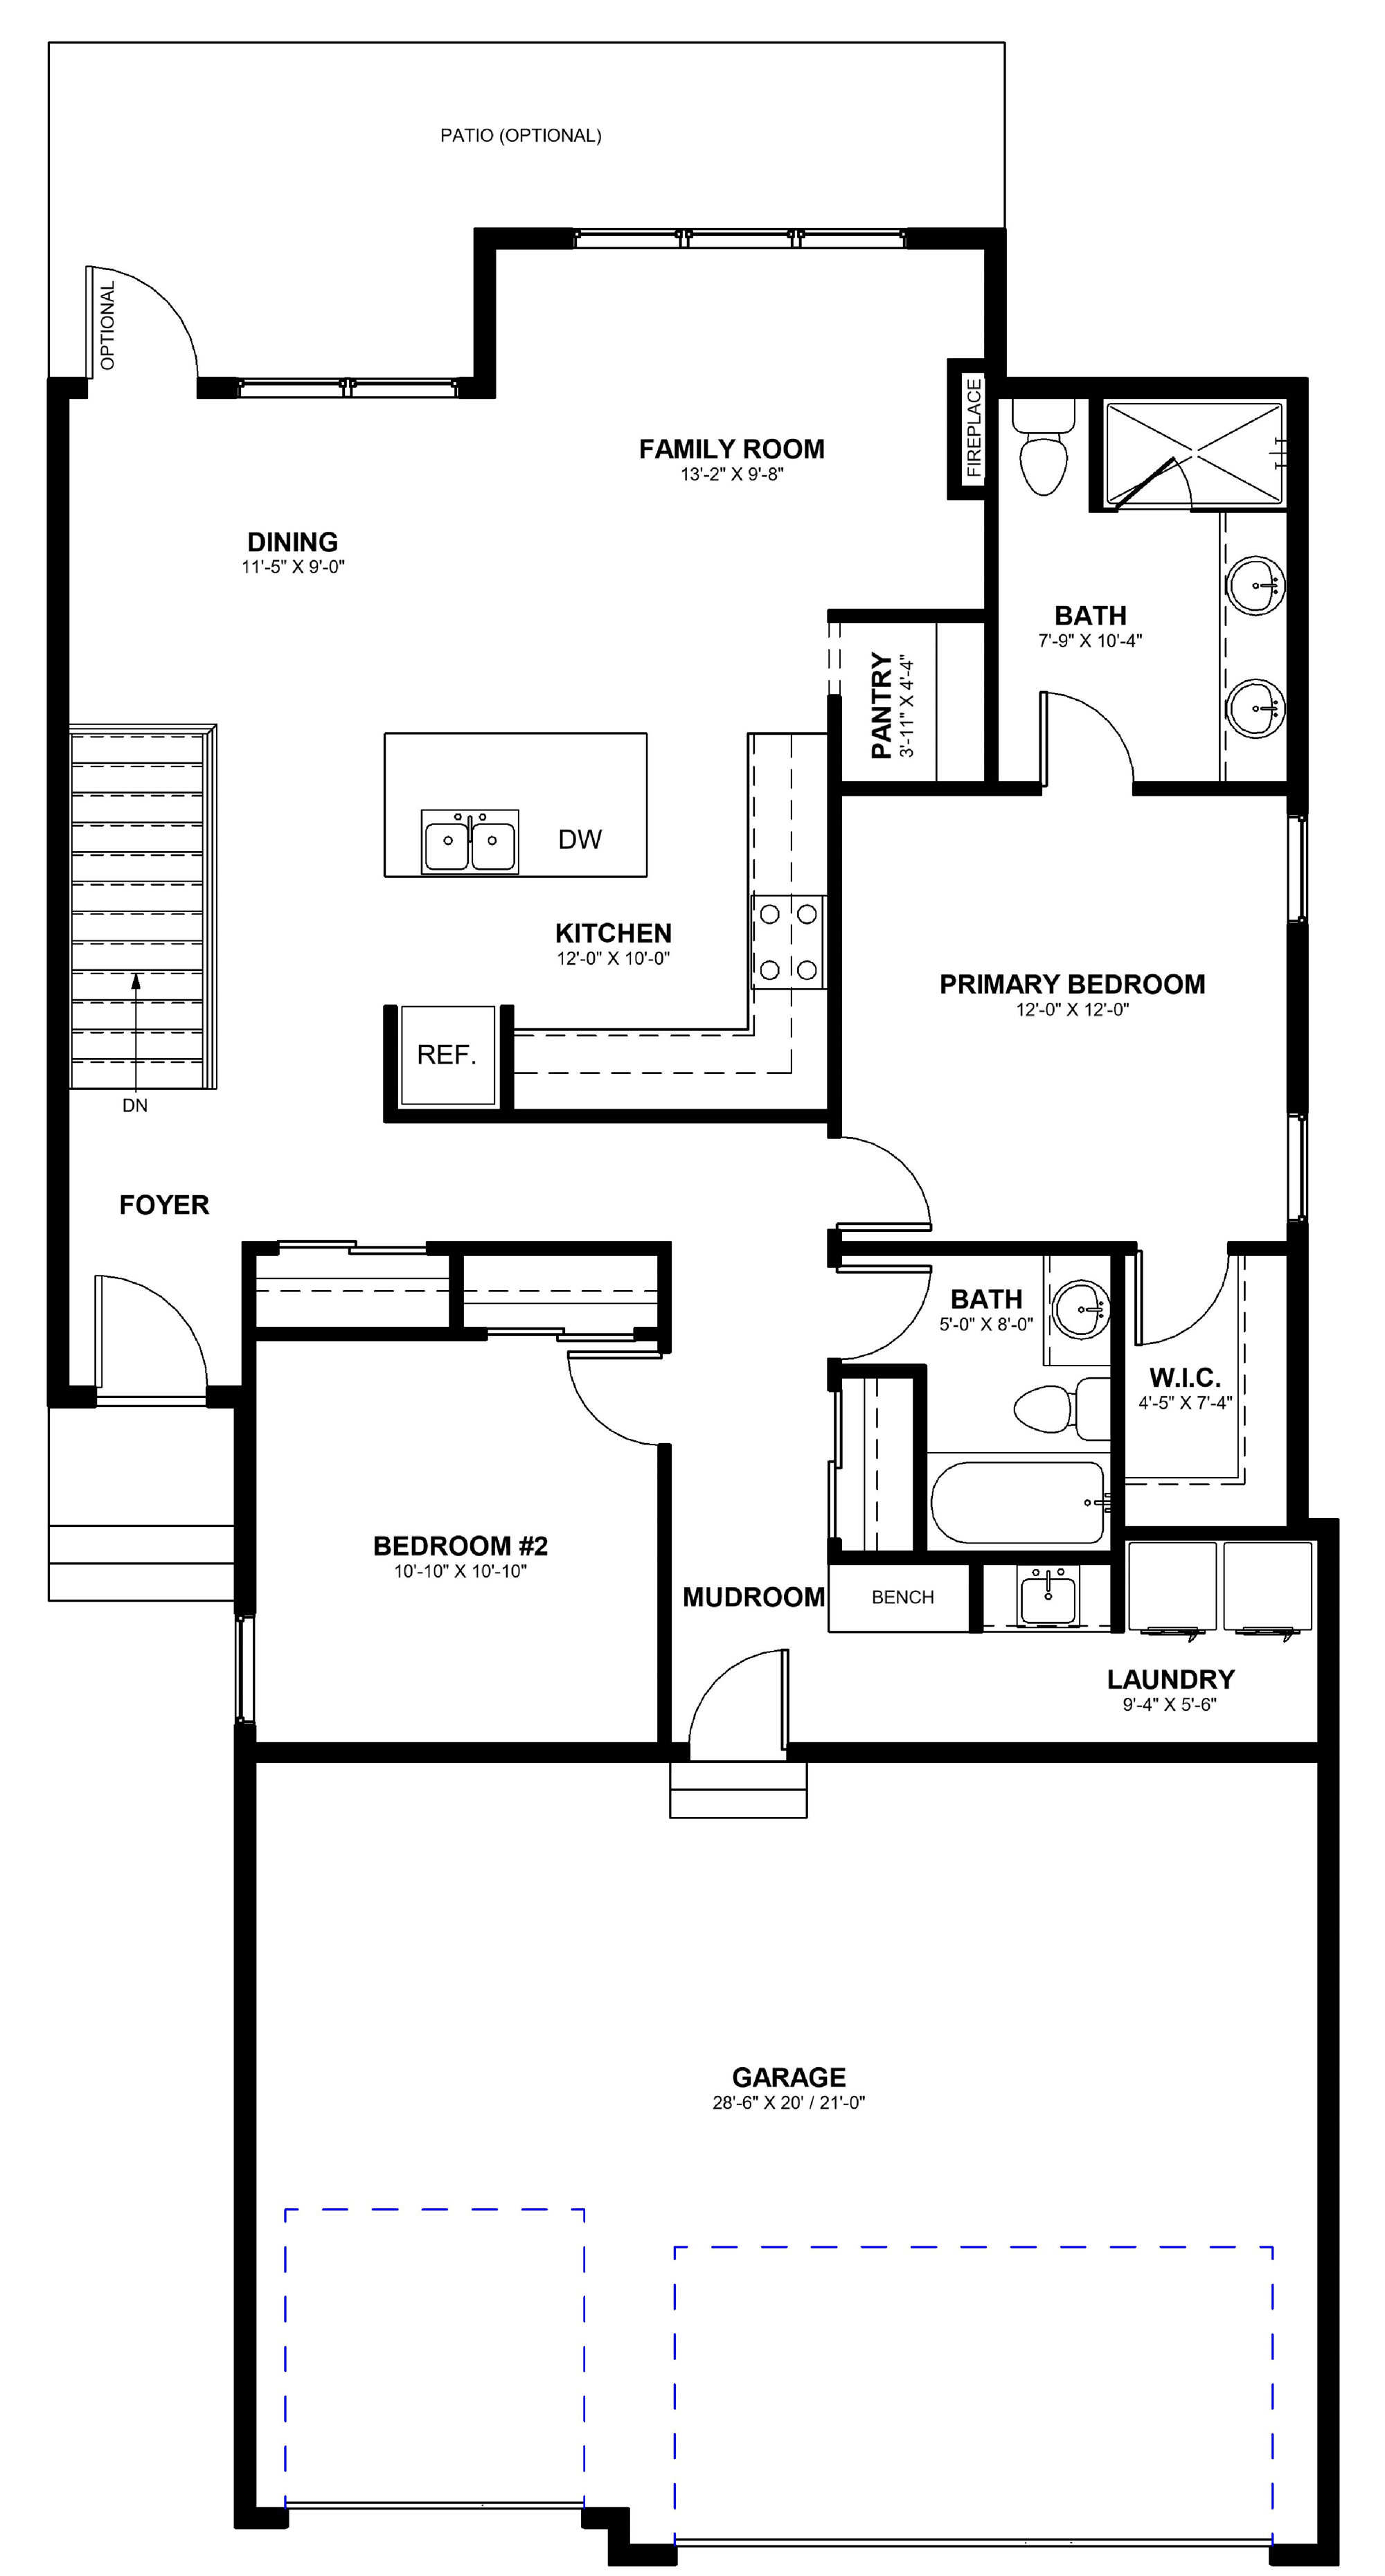
Features05
Features
Standard
- every planElevation, and finish is developed by our own in-house team, never borrowed from a catalog or outsourced to someone else. What we draw is what we build, so nothing is lost between the vision and the home you move into. Diamond Valley Set on Alberta's storied Cowboy Trail, thirty minutes south of Calgary, where the foothills meet the prairie and the Rockies rise on the horizon. Western heritage, small-town streets, and neighbors who still wave from the porch.
- Triple-Glazed WindowsThroughout for better insulation, sound control, and efficiency.
- 9' Main Floor CeilingsFor an open, elevated feel throughout.
- Quartz Kitchen CountertopsA durable surface with lasting style.
- Soft-Close CabinetryThroughout the kitchen and baths.
- Four-Piece Primary EnsuiteWith glass shower and dual vanity.
- Oversized WindowsPlaced to maximize natural light in every room.
- Unfinished BasementReady for future development.
- Oversized 3-Car GarageFor parking, gear, and storage.
Optional & upgrades
- Vaulted Great RoomAvailable as an optional add- on, adding extra volume and light above the main living space.
- Optional Rear PatioPre-planned off the great room and ready to finish.
Pricing06
Pricing
Starting from
$639,000
incl. GST. Lot, basement development and upgrades additional.
- Availability
- Contact us
- Community
- Diamond Ridge